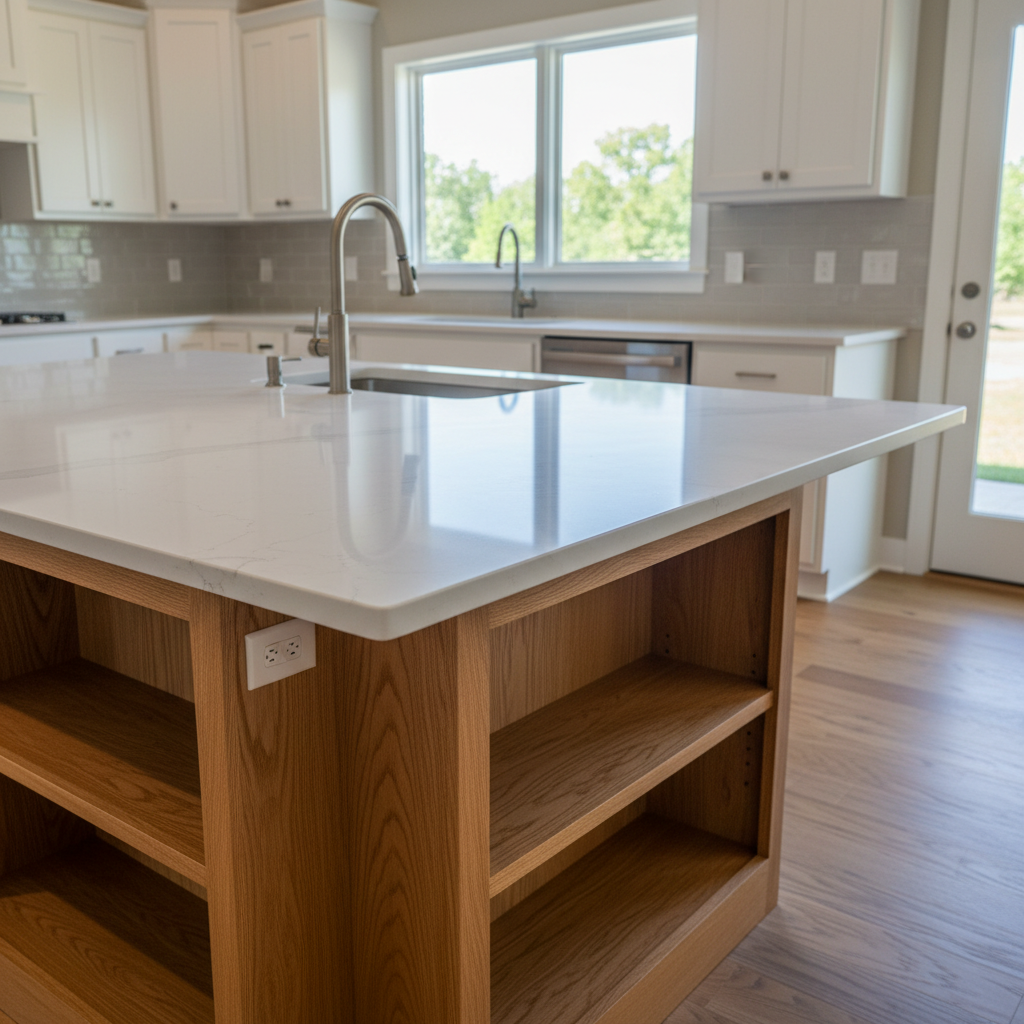
So, you're dreaming of an open kitchen, huh? It's a popular choice these days, especially in homes around places like Bentley Park or the older parts of Bixby where kitchens were often boxed in. Opening up a kitchen can totally change the feel of your home, making it brighter, more spacious, and better for entertaining. But before you get too excited, let's talk about what that really means for you as a Bixby homeowner.
Before You Start: Planning is Everything
First things first, you can't just go tearing down walls willy-nilly. There's a lot to consider. The biggest question is always: Is that wall load-bearing? If it is, you're looking at a much more complex and expensive project. A load-bearing wall supports the structure above it, and removing it means you'll need to put in a beam or header to carry that weight. This is absolutely NOT a DIY job. You'll need a structural engineer to check it out and design the right support, and then a qualified contractor to install it.
Even if it's not load-bearing, you've got other things hiding in those walls: electrical wires, plumbing pipes, and HVAC ducts. Moving these can be a real headache and often requires permits and licensed tradespeople. For example, if your main electrical panel is on that wall, or a critical drain line, expect delays and added costs. You'll want to get a good idea of what's in there before you even think about demolition. Sometimes, an experienced contractor can give you a pretty good guess just by looking at the layout of your house.
Think about the flow. An open concept is great, but you still need functional zones. Where will the fridge go? The sink? The range? Will you have enough counter space? What about storage? Sometimes, taking out a wall means losing valuable wall cabinet space. You might need to get creative with an island or pantry solutions. It's not just about knocking down a wall; it's about redesigning the entire space to work better for you and your family.
During the Project: What You Can (and Can't) Do Yourself
Alright, let's say you've done your homework, and you know what you're up against. What parts of an open kitchen conversion can you realistically tackle yourself, and when should you call in a professional?
- Demolition (Non-Load-Bearing Walls): If you're absolutely sure a wall isn't load-bearing and doesn't contain critical utilities, you can probably handle the demo. Get proper safety gear – eye protection, gloves, a good mask for dust. Be ready for a huge mess. Dust will get everywhere, I mean everywhere. Cover everything you want to protect with plastic sheeting. Rent a dumpster.
- Framing (Non-Load-Bearing): If you're just opening up a doorway or a pass-through in a non-load-bearing wall, you might be able to frame out the new opening yourself. But if you're dealing with anything structural, or if you're not confident with a level and a tape measure, leave it to the pros.
- Drywall Patching and Finishing: This is a skill that takes practice. You can try patching the areas where the wall used to be, but getting a seamless finish that blends perfectly with existing ceilings and walls is tough. If you want it to look professional, you'll likely need a good drywall finisher.
- Painting: Absolutely, you can paint! This is one of the best ways to save money on any remodel. Just make sure the surfaces are properly prepped and primed.
Now, for the stuff you really shouldn't DIY unless you're a licensed pro:
- Load-Bearing Wall Removal: As I said, this requires engineering and professional installation of beams. Don't risk your house falling down.
- Electrical Work: Moving outlets, installing new lighting, rerouting circuits – this is not for amateurs. Incorrect wiring is a fire hazard and can void your home insurance. In Bixby, you need permits and inspections for electrical work, and a licensed electrician knows how to do it right and pass inspection.
- Plumbing: If you're moving a sink, dishwasher, or fridge with a water line, you're dealing with water supply and drainage. Leaks are expensive and damaging. Hire a licensed plumber.
- HVAC Rerouting: If a duct runs through that wall, you'll need an HVAC technician to reroute it properly. Poorly rerouted ducts can mess with your heating and cooling efficiency.
- Flooring Transitions: When you open up a space, you often have different flooring types meeting. Getting a smooth, level transition that looks good and lasts requires skill, especially with hardwood or tile.
After the Dust Settles: Finishing Touches and Enjoying Your Space
Once the heavy lifting is done, it's all about making the space feel like home. You'll probably need new flooring to unify the expanded area. Consider lighting – an open space needs good, balanced lighting, not just one central fixture. Recessed lighting is popular for a clean look, and pendant lights can define an island or dining area.
Think about furniture placement. With an open concept, furniture often defines the different zones. A rug can anchor a living area, and a console table can provide a subtle division without blocking sightlines.
One thing I always tell folks in Bixby, especially with our clay soil and sometimes shifting foundations, is to keep an eye on any new cracks that might appear in the weeks or months after a major structural change. It's rare if the work was done right, but it's good to be aware. If you used a reputable contractor, they should stand by their work.
An open kitchen conversion is a big project, no doubt about it. It can add incredible value and enjoyment to your home, but it's not something to jump into without a solid plan and a realistic understanding of what you can do yourself and when you absolutely need to bring in the pros. We've helped plenty of Bixby families open up their spaces here at Omega Kitchen & Bath, and the results are always worth it when done right. Just make sure you're prepared for the journey.